/Prime%20Hickman%20043/043-prime-hickman-043-1666h32p07-exterior-rendering.jpg)
All Models › Prime › Prime Zenith 043
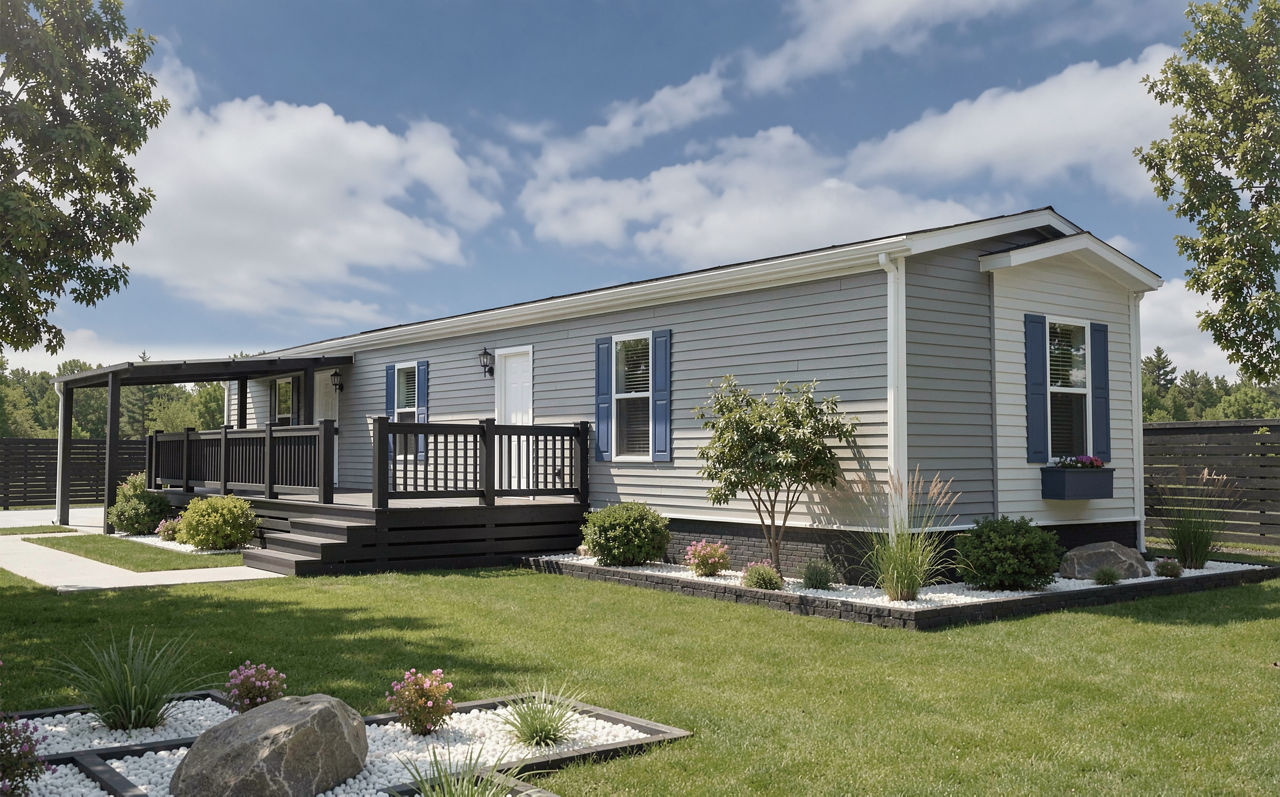
/Prime%20Zenith%20043/043-prime-zenith-043-1466h32p01-exterior-rendering.jpg)
Prime
Prime Zenith 043
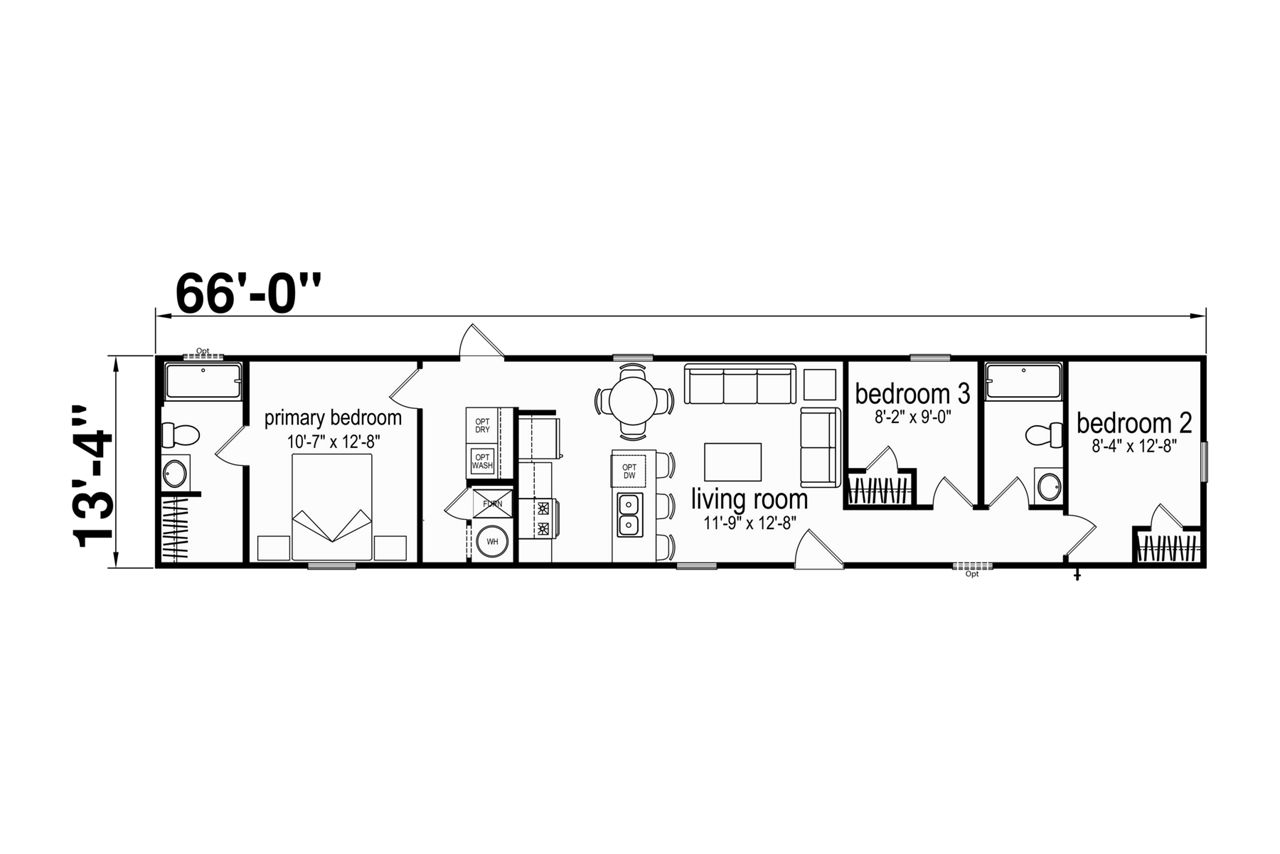
Floor Plan
3Beds
2Baths
880Sq Ft
single-wideType
Contact us for current pricing and availability.
What will it cost to put the Prime Zenith 043 on your land?Permits, site prep, foundation, and utilities — get a cost range in about two minutes.Estimate site costs →/Prime%20Zenith%20043/043-prime-zenith-043-1466h32p01-exterior-rendering.jpg)
/Prime%20Zenith%20043/043-prime-zenith-043-main-image.jpg)
/Prime%20Vertex%20043/043-prime-vertex-details1.jpg)
/Prime%201666H32P01-261/261-prime-Prime-1666H32P01-261-Exterior-1.jpg)
/Prime%20Monte%20043/043-prime-prime-monte-043-living-room-2-staged-1.jpg)